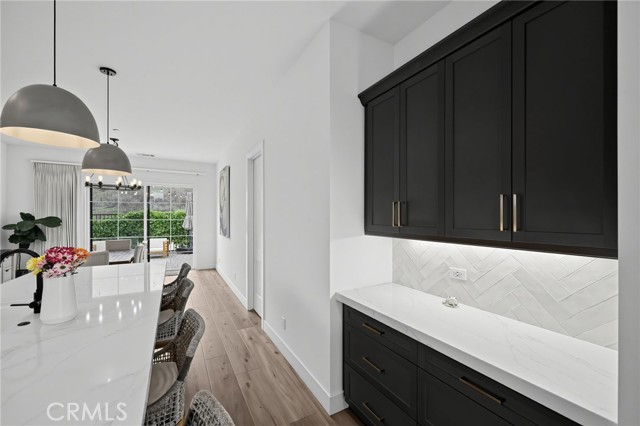
Property photo 1
Property photo 2
Property photo 3
Property photo 4
Property photo 5
4 Beds
4 Baths
2,584 sqft

$1,820,000

4008 Hillside, SAN LUIS OBISPO CA, 93401

Price per sqft$704.33
Built in2024
Property size2,584 sqft
Property typeResidential

Overview

Active

Listed Nov 6, 2026

Updated 15h ago

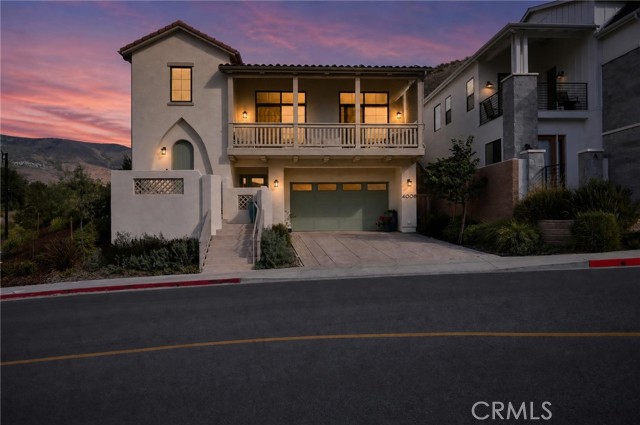
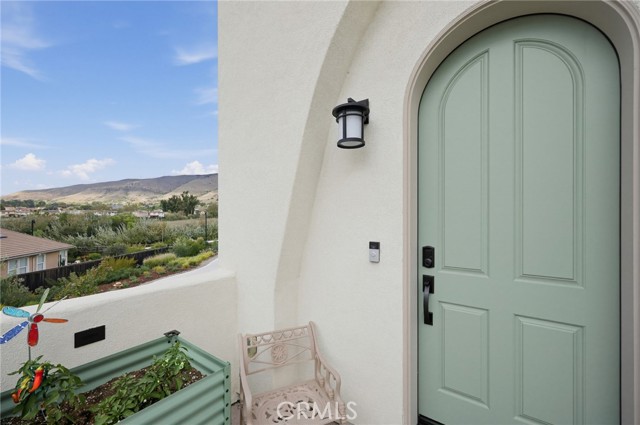
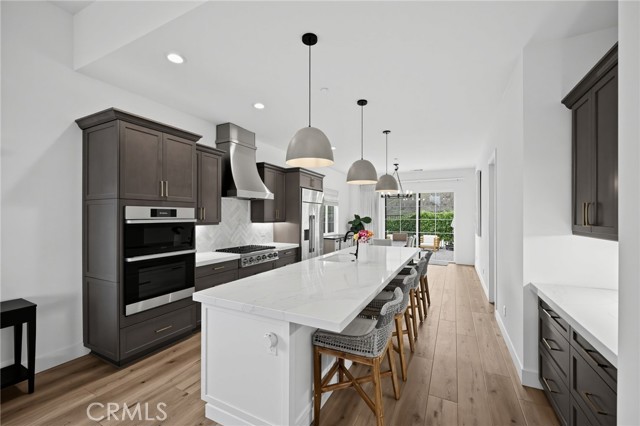
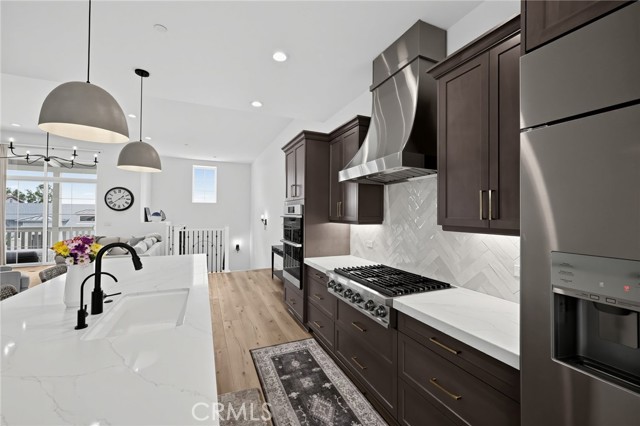
Discover the perfect blend of modern luxury, comfort, and privacy in this stunning, nearly new residence located in the highly desirable Ladera at Righetti Ranch community. Ideally situated at the end of Hillside Drive, this beautifully appointed home enjoys a peaceful setting, breathtaking panoramic hillside views, and an abundance of natural light. With nearly 2,600 square feet of living space, this stunning home features four generously sized bedrooms, three and one-half bathrooms, and a spacious, flowing floor plan designed for modern living and entertaining. The main living area includes 12-foot ceilings, expansive picture windows, and a linear gas fireplace complemented by an elegant designer accent wall. Large sliding glass doors open to a covered balcony. At the heart of the home is a beautifully designed chef's kitchen featuring an oversized quartz island, premium stainless-steel Dacor appliances, shaker-style cabinetry, herringbone backsplash, and a generous walk-in pantry. The adjoining dining area provides direct access to the private backyard, complete with low-maintenance landscaping, artificial turf, and a spacious paver patio. The luxurious primary suite offers a peaceful retreat with dramatic 12-foot ceilings with private balcony access. The primary bathroom includes a freestanding soaking tub, an oversized tiled shower with dual shower heads, and a spacious walk-in closet. Two additional bedrooms, a full bathroom, a convenient powder room, and a laundry room complete the main living level. The homes includes a private lower-level guest suite, offering its own ground-level entrance, full en suite bathroom, and walk-in closet. This versatile space provides exceptional flexibility for overnight guests, multigenerational living, or a private home office. The oversized two-car garage features professionally finished epoxy flooring, wiring for electric vehicle charging, a tankless water heater, and a water softener. Additional premium features include owned solar panels, central heating and air conditioning, a Nest smart thermostat, upgraded flooring, custom window treatments, and enhanced insulation for year-round comfort and energy efficiency. Located in one of San Luis Obispo's most desirable residential communities, this home offers convenient access to the scenic hiking and biking trails of Righetti Hill, nearby outdoor recreation, shopping, and dining. Planned community amenities, including a future park and sports complex.

$12,109/mo

Est. mortgage payment based on a $1,820,000 home price.

All estimates are provided by Luxury Presence for informational purposes only. Actual amounts may vary.

Additional information

MLS® ID
FR26239302MR

Interior Features

Bedrooms
4
Bathrooms
4
Fireplace
Yes
Cooling
Yes
Heating
Yes
Basement
No

Exterior Features

Lot Size
0.1 Acres

Other Property Details

Association Fee Frequency
Monthly
Garage
Yes
View
Yes

Listed by Ashley Mohammadi with Greater Heights Financial & Realty Inc
Listing Contact: 559-269-8575 

Based on information from The MLSTM / Combined LA/Westside Multiple Listing Service, Inc. IDX information is provided exclusively for consumers' personal, non-commercial use, it may not be used for any purpose other than to identify prospective properties consumers may be interested in purchasing. All information is deemed reliable but not guaranteed and should be independently reviewed and verified. Property locations as displayed on any map are best approximations only and exact locations should be independently verified. All properties are subject to prior sale, change or withdrawal, and may or may not be listed by the office/agent presenting the information. Neither listing broker(s) nor Allisun Sturges shall be responsible for any typographical errors, misinformation, misprints and shall be held totally harmless. 

©2026 Combined L.A./Westside MLS. All rights reserved.

Data last updated 11/17/2026

.     

Powered by Luxury Presence
