Property photo 1
Property photo 2
Property photo 3
Property photo 4
Property photo 5
4 Beds
3 Baths
2,362 sqft

$965,000

543 Platte WAY, OXNARD CA, 93036

Price per sqft$408.55
Built in2016
Property size2,362 sqft
Property typeResidential

Overview

Active

Listed Nov 10, 2026

Updated 3 days ago

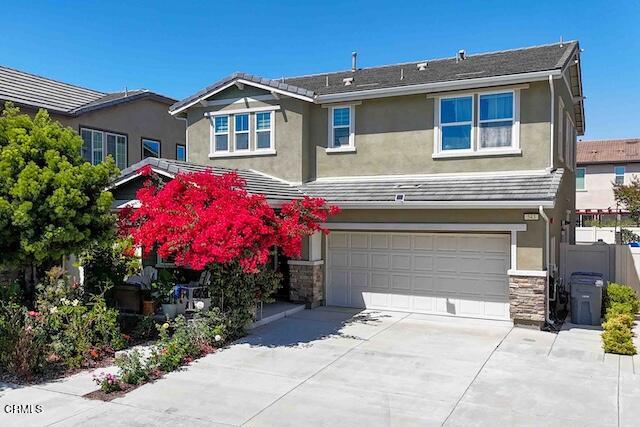
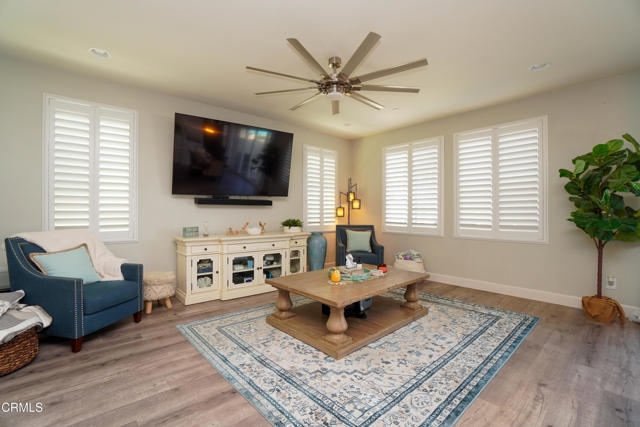
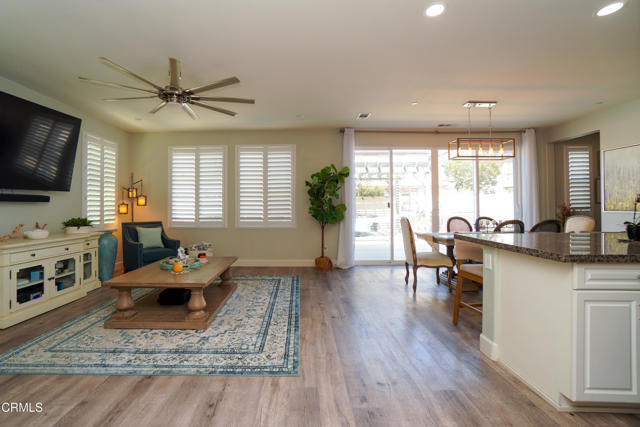
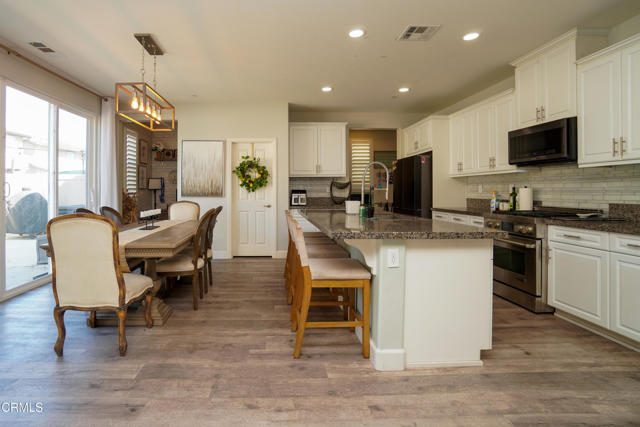
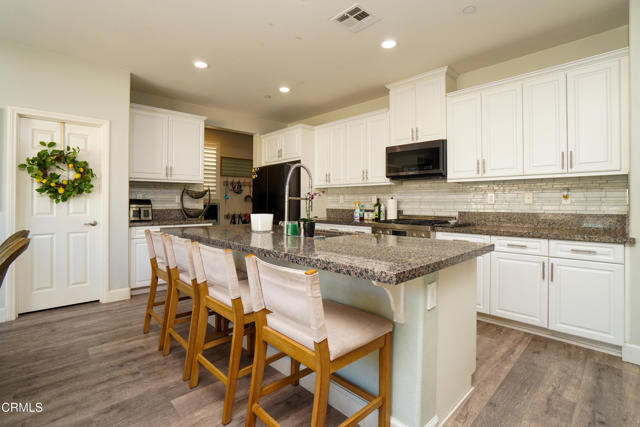
Coming soon in RiverPark! This spacious 2,362-square-foot home offers four bedrooms, three bathrooms, a versatile loft, and an attached two-car garage with driveway parking. The main level features a bedroom and full bathroom, providing flexible space for guests or a home office. At the heart of the home is an expansive open-concept living area that seamlessly brings together the family/living room, kitchen, and dining space--creating an ideal setting for everyday living and entertaining. The kitchen features granite countertops, a center island, a walk-in pantry, a gas range, and abundant workspace. A dedicated coffee station and direct garage access are conveniently located just off the kitchen, while an office nook off the dining area provides a practical space for working, studying, or managing daily tasks.Upstairs, the primary suite provides a relaxing retreat, accompanied by two additional bedrooms and a spacious loft that can serve as a media room, fitness area, second office, or flexible living space. A conveniently located upper-level laundry room adds everyday functionality. The expansive backyard is ready for relaxing and entertaining, with a low-maintenance concrete patio, a sizable covered area offering welcome shade, and a private spa. Crescent Park is just steps away and features a playground, covered picnic area, restrooms, a large greenbelt, and basketball and tennis courts. The home is also within walking distance of six additional parks and The Collection at RiverPark, offering a wide variety of shopping, dining, and entertainment

$6,420/mo

Est. mortgage payment based on a $965,000 home price.

All estimates are provided by Luxury Presence for informational purposes only. Actual amounts may vary.

Additional information

MLS® ID
V1-39744VC

Interior Features

Bedrooms
4
Bathrooms
3
Cooling
Yes
Heating
Yes
Basement
No

Exterior Features

Lot Size
0.11 Acres

Other Property Details

Association Fee Frequency
Monthly
Garage
Yes

Listed by Nancy Villasenor with Riverpark Realty
Listing Contact: (805) 947-5025 

Based on information from The MLSTM / Combined LA/Westside Multiple Listing Service, Inc. IDX information is provided exclusively for consumers' personal, non-commercial use, it may not be used for any purpose other than to identify prospective properties consumers may be interested in purchasing. All information is deemed reliable but not guaranteed and should be independently reviewed and verified. Property locations as displayed on any map are best approximations only and exact locations should be independently verified. All properties are subject to prior sale, change or withdrawal, and may or may not be listed by the office/agent presenting the information. Neither listing broker(s) nor Allisun Sturges shall be responsible for any typographical errors, misinformation, misprints and shall be held totally harmless. 

©2026 Combined L.A./Westside MLS. All rights reserved.

Data last updated 11/14/2026

.     

Powered by Luxury Presence
