Property photo 1
Property photo 2
Property photo 3
Property photo 4
Property photo 5
3 Beds
2 Baths
1,120 sqft

$1,299,000

13235 Hindry, HAWTHORNE CA, 90250

Price per sqft$1,159.82
Built in1955
Property size1,120 sqft
Property typeResidential

Overview

Active

Listed Oct 7, 2026

Updated 2h ago

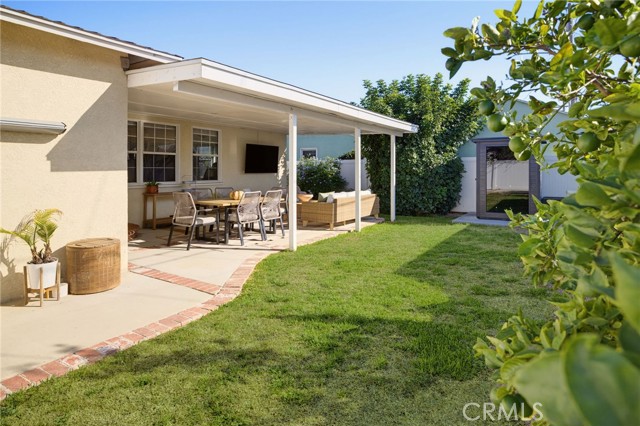
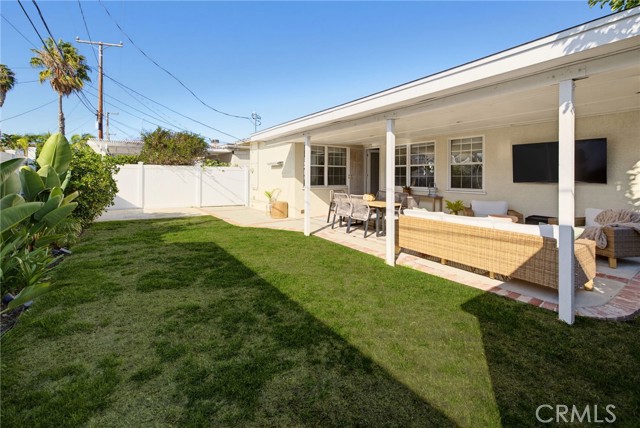
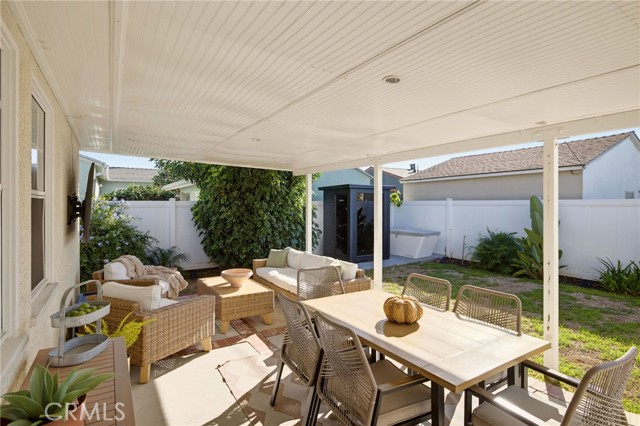
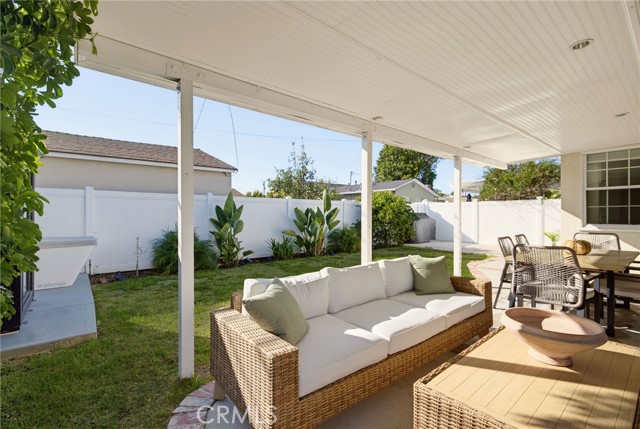
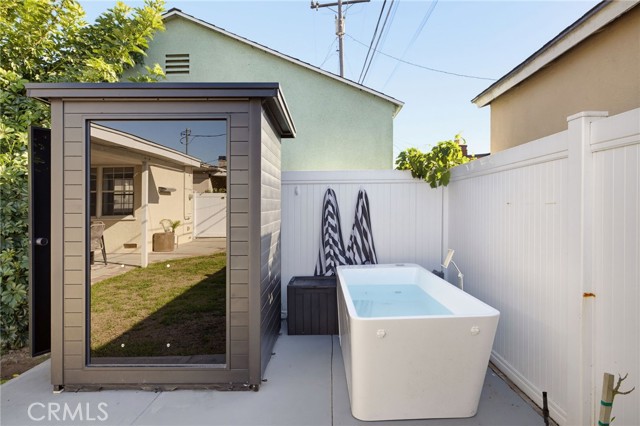
PRICE REDUCTION!! Take another look and make this HOLLYGLEN home YOURS for the HOLIDAYS! Within the past two years, the current owners made significant improvements including a beautifully REMODELED BATHROOM with Limestone tile and gorgeous up to date finishes, installed a NEW ROOF, NEW HVAC, and FINISHED the GARAGE creating ADDITIONAL USABLE SPACE! (Current owners used as a home office & added a TV with sofa for watching sports after work). Beyond what you immediately see, this home offers additional upgrades buyers appreciate, including a tankless water heater, 200-AMP electrical panel, updated windows, copper plumbing, an updated sewer line and recent fumigation. LOVE a GREAT BACKYARD? The living space opens to the covered patio creating ADDITIONAL LIVING SPACE for indoor/outdoor enjoyment. The current owners hung a TV in the patio and included lots of outdoor seating. In addition, they added a sauna creating their own private backyard wellness retreat. You'll love the location tucked away on low-traffic street! With its East/West orientation, the home is filled with natural light throughout the day. Even better, the improvements you see here weren t completed as part of a quick flip. This home has been thoughtfully renovated and enhanced over the years by both the current and previous owners, creating a home that feels warm, comfortable and genuinely well cared for. One of the home s previous owners was a cabinetmaker, and his custom craftsmanship remains one of the special features of the property. You ll notice the charming custom dutch door as you arrive and in the kitchen the custom maple cabinetry provides an ABUNDANCE of STORAGE. Also, the CUSTOM MURPHY BED in the room currently being used as an office making it an ideal space for both working from home and accommodating overnight guests. HOLLYGLEN is loved for its tree-lined streets and strong neighborhood feel. Enjoy the nearby Glasgow jogging path and dog walk, while Hollyglen Park offers tennis, pickleball and basketball courts, a workout area, children s play area and wading pool. Located west of the 405 Freeway within the highly regarded Wiseburn School District, Hollyglen continues to be one of the South Bay s most sought-after neighborhoods. And when you re ready to venture beyond the neighborhood, you re just a few miles from the beach, The Point and Manhattan Village, with an abundance of restaurants, shopping and local favorites nearby, including Erewhon & Urth Caff.

$8,642/mo

Est. mortgage payment based on a $1,299,000 home price.

All estimates are provided by Luxury Presence for informational purposes only. Actual amounts may vary.

Additional information

MLS® ID
SB26216059MR

Interior Features

Bedrooms
3
Bathrooms
2
Cooling
Yes
Heating
Yes
Basement
No

Exterior Features

Lot Size
0.11 Acres

Other Property Details

Garage
Yes
View
Yes

Listed by Julie DeCoste with Estate Properties
Listing Contact: 310-308-2831 

Based on information from The MLSTM / Combined LA/Westside Multiple Listing Service, Inc. IDX information is provided exclusively for consumers' personal, non-commercial use, it may not be used for any purpose other than to identify prospective properties consumers may be interested in purchasing. All information is deemed reliable but not guaranteed and should be independently reviewed and verified. Property locations as displayed on any map are best approximations only and exact locations should be independently verified. All properties are subject to prior sale, change or withdrawal, and may or may not be listed by the office/agent presenting the information. Neither listing broker(s) nor Allisun Sturges shall be responsible for any typographical errors, misinformation, misprints and shall be held totally harmless. 

©2026 Combined L.A./Westside MLS. All rights reserved.

Data last updated 11/19/2026

.     

Powered by Luxury Presence
