Property photo 1
Property photo 2
Property photo 3
Property photo 4
Property photo 5
4 Beds
3 Baths
2,310 sqft

$1,199,000

343 Horizon Hills DR, El Cajon CA, 92020

Price per sqft$519.05
Built in1969
Property size2,310 sqft
Property typeResidential

Overview

Active

Listed Nov 14, 2026

Updated 2 days ago

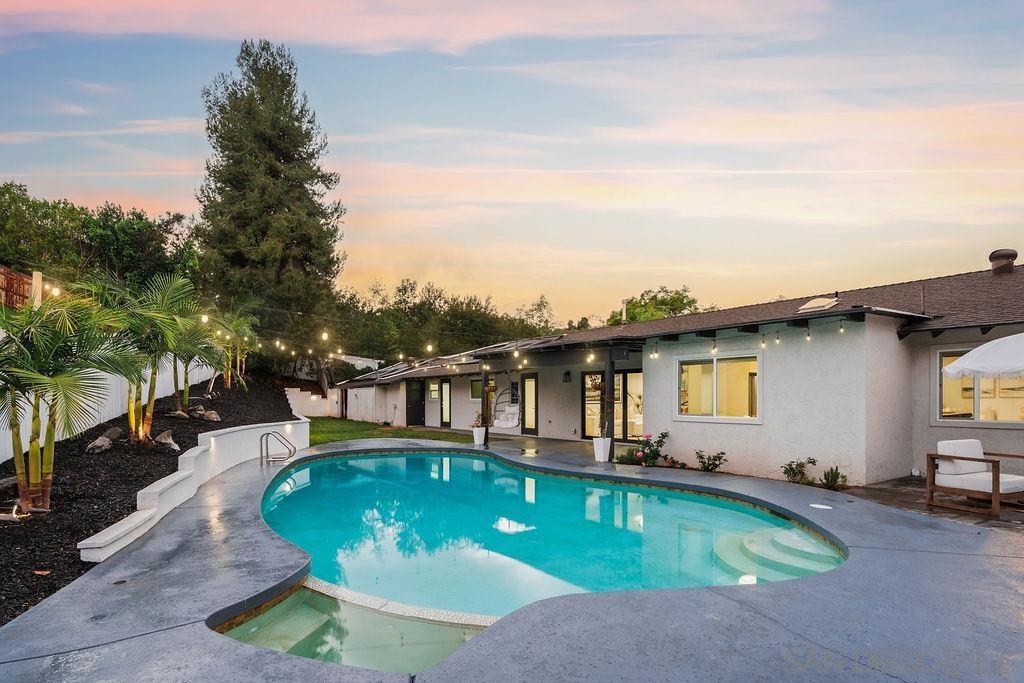
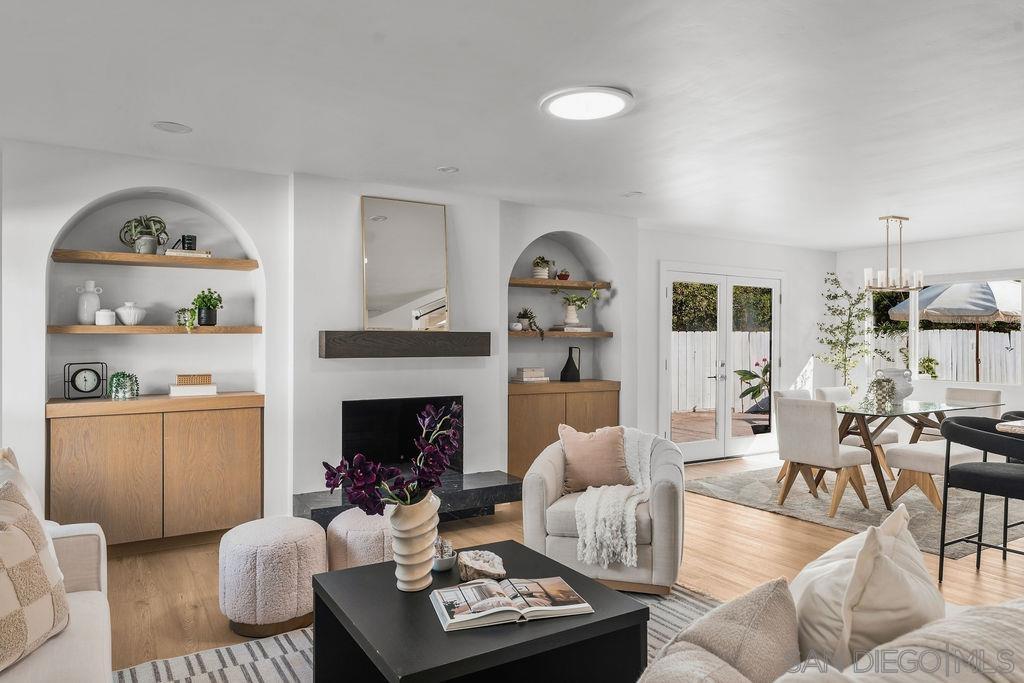
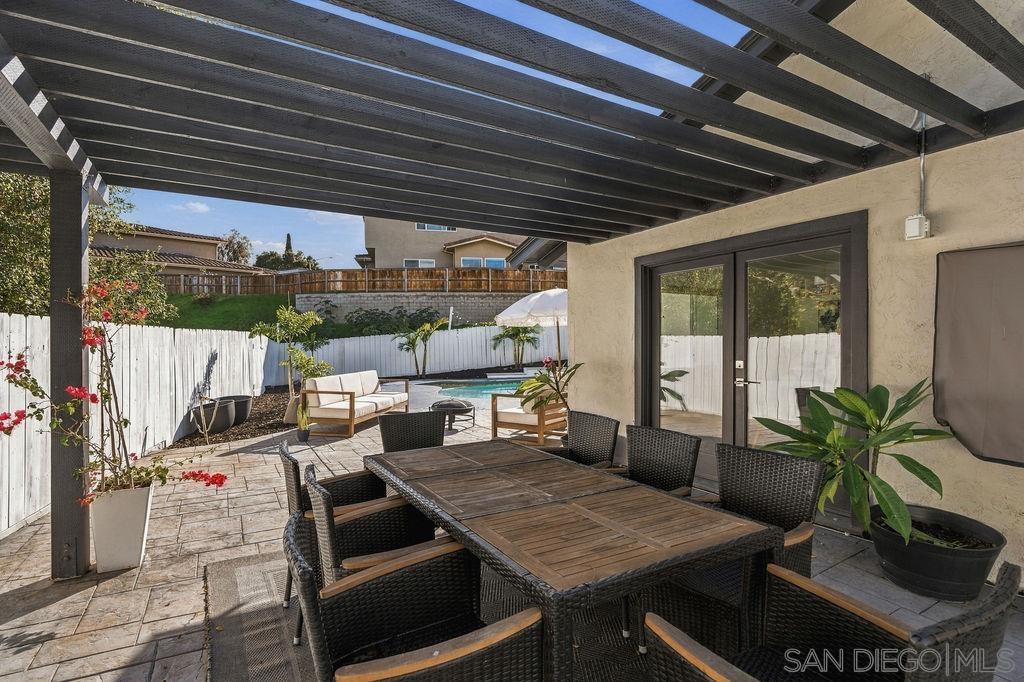
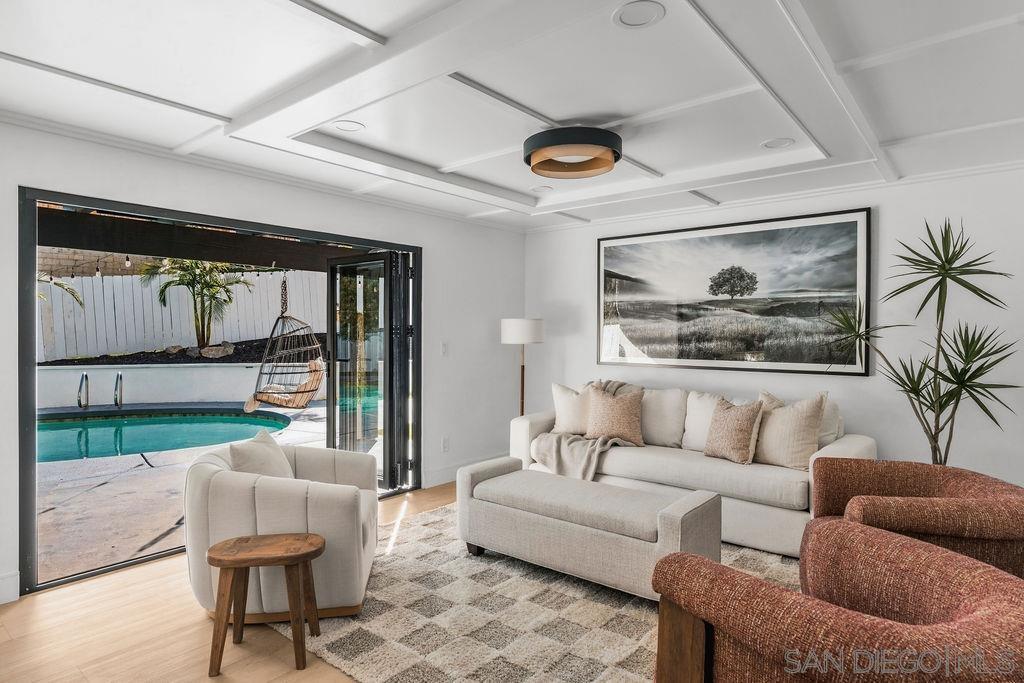
Nearly half an acre of flat, usable lot creates a private setting for this fully remodeled ranch-style home in sought-after Mount Helix neighborhood. With modern interiors, a pool, and living spaces that open directly to the backyard, the home was designed to make the outdoors part of everyday life. Single-level floor plan with four full bedrooms and three full bathrooms. The homeowners completed the renovation for their own enjoyment, bringing care and consideration to the finishes and the way each space functions. A welcoming front porch leads into light-filled interiors with new flooring and light fixtures, complemented by custom window coverings. Solar tubes bring additional natural light into the home, while new heating and air conditioning add year-round comfort. The kitchen offers generous cabinet space and opens to the family and dining areas, with an adjoining breakfast nook. The layout keeps these gathering spaces connected and provides an easy transition to the outdoor dining area just off the kitchen. The backyard is a defining feature of the property. Generous separation from neighboring homes creates a sense of privacy around the pool, with ample room for outdoor dining, lounging, and entertaining. Lights above the pool create a warm evening setting, while a large turf area provides additional space to enjoy your backyard. All-new landscaping throughout the front and backyard, along with anew concrete pathway, retaining walls, and turf, creates a finished, low-maintenance setting that makes the most of a level lot that is increasingly hard to find in the area.

$7,977/mo

Est. mortgage payment based on a $1,199,000 home price.

All estimates are provided by Luxury Presence for informational purposes only. Actual amounts may vary.

Additional information

MLS® ID
260027143SD

Interior Features

Bedrooms
4
Bathrooms
3
Fireplace
Yes
Cooling
Yes
Heating
Yes
Basement
No

Exterior Features

Lot Size
0.45 Acres

Other Property Details

Association Fee Frequency
Monthly
Garage
Yes

Listed by Jenica Martin with Douglas Elliman of California
Listing Contact: Preferred 

Based on information from The MLSTM / Combined LA/Westside Multiple Listing Service, Inc. IDX information is provided exclusively for consumers' personal, non-commercial use, it may not be used for any purpose other than to identify prospective properties consumers may be interested in purchasing. All information is deemed reliable but not guaranteed and should be independently reviewed and verified. Property locations as displayed on any map are best approximations only and exact locations should be independently verified. All properties are subject to prior sale, change or withdrawal, and may or may not be listed by the office/agent presenting the information. Neither listing broker(s) nor Allisun Sturges shall be responsible for any typographical errors, misinformation, misprints and shall be held totally harmless. 

©2026 Combined L.A./Westside MLS. All rights reserved.

Data last updated 11/16/2026

.     

Powered by Luxury Presence
