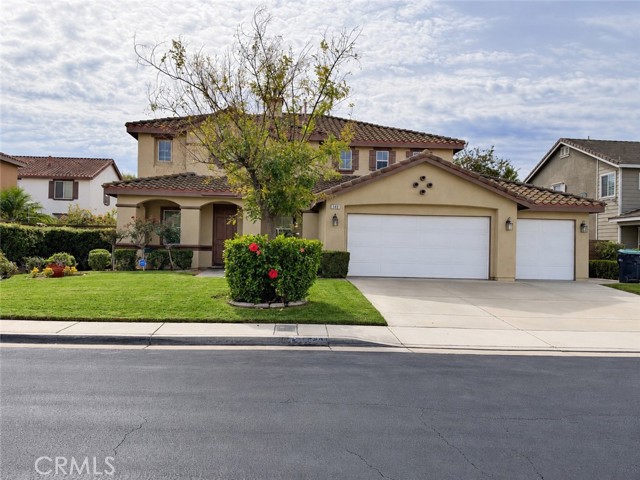
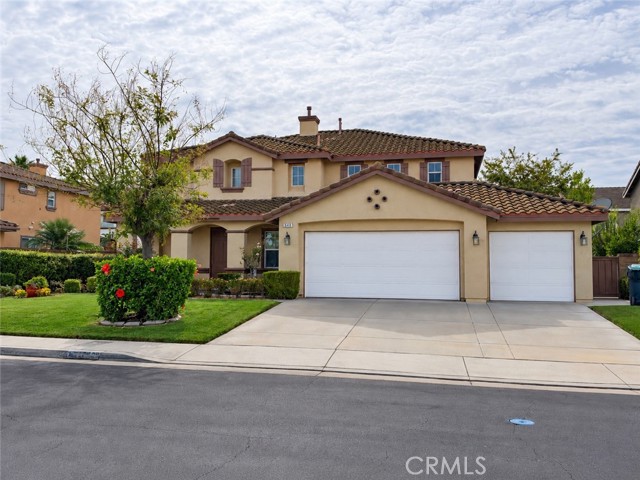
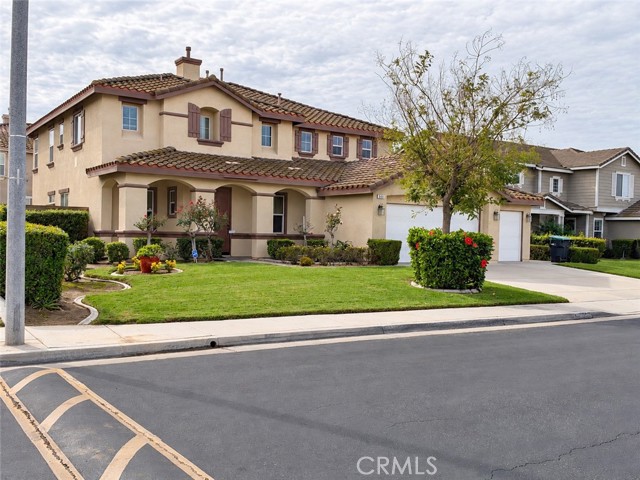
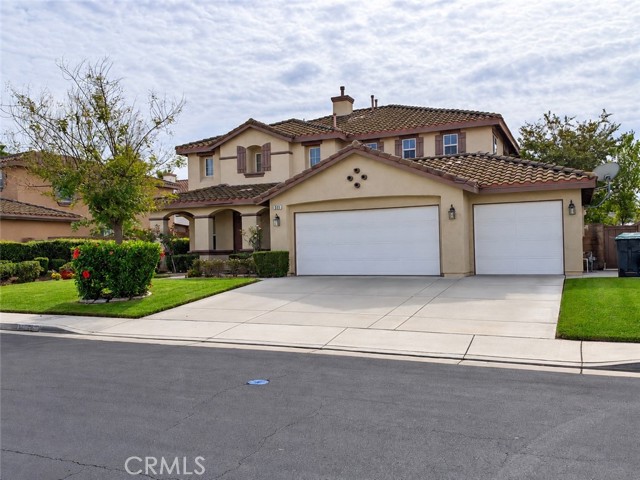
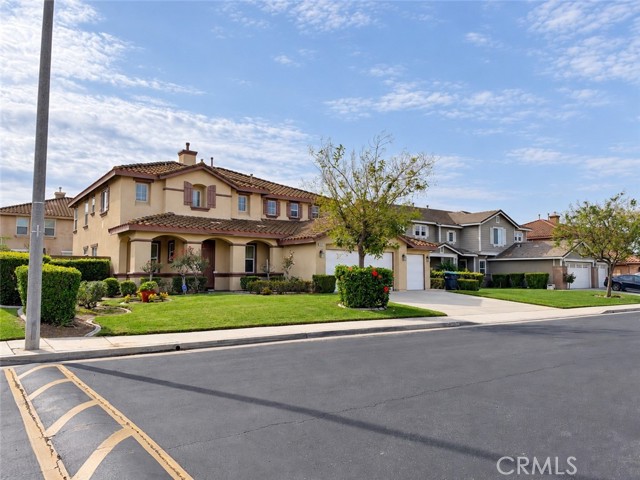
Property photo 1
Property photo 2
Property photo 3
Property photo 4
Property photo 5
4 Beds
3 Baths
3,500 sqft

$875,000

540 Cedarbrook, CORONA CA, 92879

Price per sqft$250.00
Built in2004
Property size3,500 sqft
Property typeResidential

Overview

Under contract

Listed Nov 1, 2026

Updated 10h ago

Welcome to a home built for family life. With four bedrooms, including a downstairs bedroom and full bath, there's a spot for everyone: guests, grandparents, or a home office. The large kitchen is the heart of the home, with granite countertops, an island, a walk-in pantry, a gas stovetop, an oven, and a microwave. The garage entry is right off the kitchen, so unloading groceries and backpacks is a breeze. A big dining area flows into the family room, making it easy to keep an eye on everyone from the kitchen, whether it's homework time or a holiday dinner. A double-sided fireplace between the family room and living room creates a cozy gathering place, and recessed lighting and crown molding add a polished touch. Durable laminate flooring in the main living areas, entry, and stairs stands up to busy households, with tile in the kitchen and dining area for easy cleanup. Step out to the patio from Kitchen and Dining Area. The low-maintenance backyard with nice hardscaping means more time for play and less time on yard work. Upstairs, a versatile loft makes a great playroom, homework zone, or media space. Three carpeted bedrooms, some with mirrored wardrobes, offer comfortable spaces for kids to sleep and play. The upstairs laundry room, with lower cabinets, a counter, and a utility/linen closet, keeps laundry day close to the bedrooms. An extra-large hallway linen closet and an entry closet and cabinet downstairs give you plenty of room for coats, shoes, and everything in between. The generous primary suite is a true retreat, with two walk-in closets (including one off the bath), a large corner tub with sinks on either side, a separate shower, and a private toilet room. Spacious, practical, and ready for new memories.

$5,821/mo

Est. mortgage payment based on a $875,000 home price.

All estimates are provided by Luxury Presence for informational purposes only. Actual amounts may vary.

Additional information

MLS® ID
OC26235256MR

Interior Features

Bedrooms
4
Bathrooms
3
Fireplace
Yes
Cooling
Yes
Heating
Yes
Basement
No

Exterior Features

Lot Size
0.19 Acres

Other Property Details

Association Fee Frequency
Monthly
Garage
Yes

Listed by Melinda Harris with Exit Alliance Realty
Listing Contact: 800-604-0209 

Based on information from The MLSTM / Combined LA/Westside Multiple Listing Service, Inc. IDX information is provided exclusively for consumers' personal, non-commercial use, it may not be used for any purpose other than to identify prospective properties consumers may be interested in purchasing. All information is deemed reliable but not guaranteed and should be independently reviewed and verified. Property locations as displayed on any map are best approximations only and exact locations should be independently verified. All properties are subject to prior sale, change or withdrawal, and may or may not be listed by the office/agent presenting the information. Neither listing broker(s) nor Allisun Sturges shall be responsible for any typographical errors, misinformation, misprints and shall be held totally harmless. 

©2026 Combined L.A./Westside MLS. All rights reserved.

Data last updated 11/17/2026

.     

Powered by Luxury Presence
