Property photo 1
Property photo 2
Property photo 3
Property photo 4
Property photo 5
2 Beds
3 Baths
1,671 sqft

$584,900

2802 Green River Road Unit: 102, CORONA CA, 92882

Price per sqft$350.03
Built in2008
Property size1,671 sqft
Property typeTownhomes

Overview

Active

Listed Nov 3, 2026

Updated 2 days ago

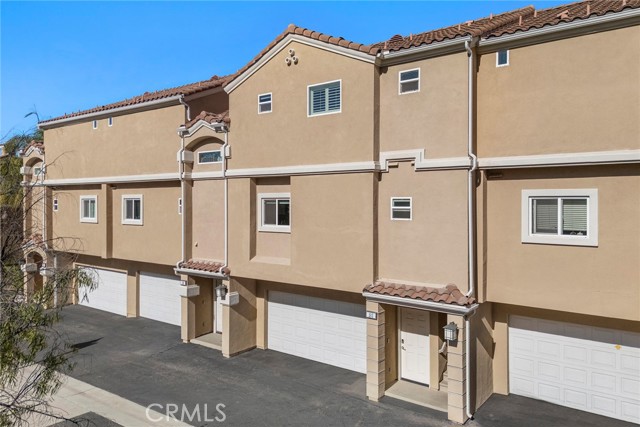
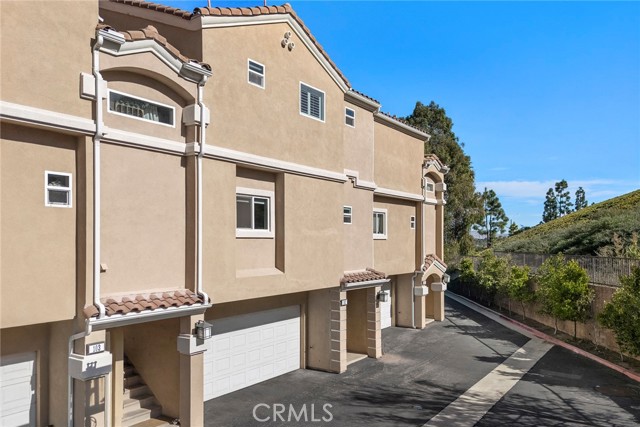
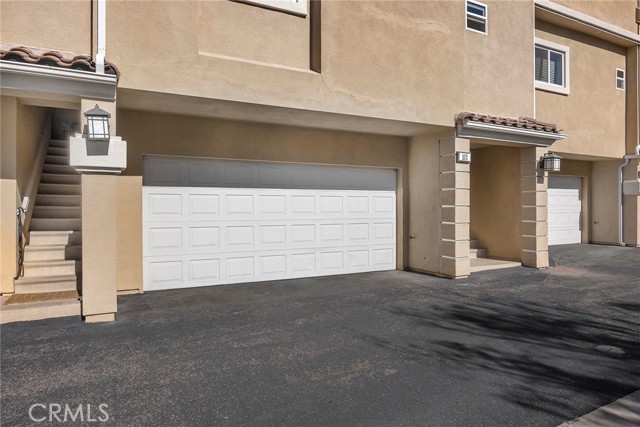
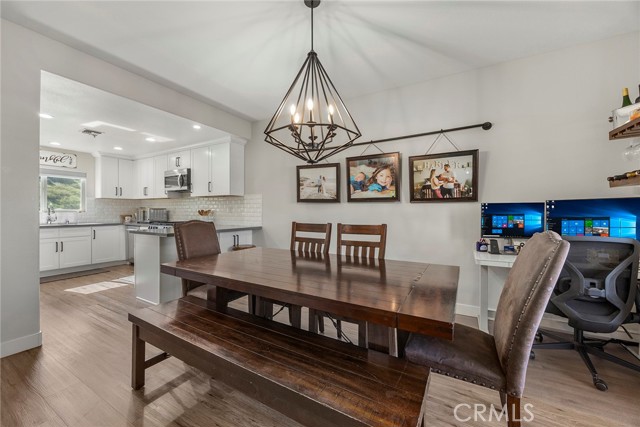
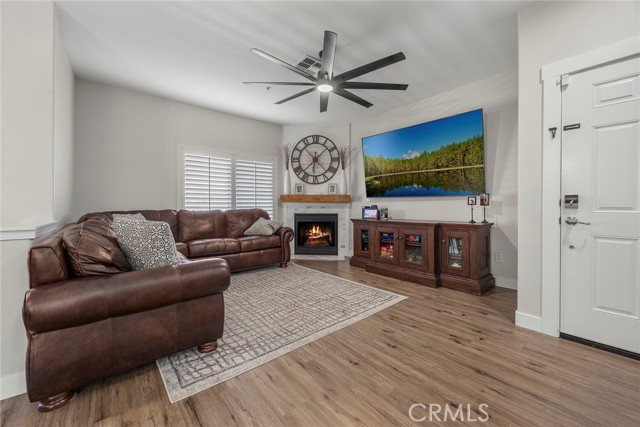
Located right off Green River in the community of Sierra Del Oro, this stunning former model home boasts 1,671 sqft of living space with 2 upper level master suites & direct access to your own over-sized 2-car garage. The open floor plan offers a spacious living room with a cozy fireplace, private balcony to relax, dining area, and large eat-in kitchen, with a cool breeze. This well maintained townhome has everything you could ask for in a kitchen...stainless steel appliances, upgraded cabinets, granite counter tops, breakfast bar, & great hillside views. Both en-suites feature dual vanities, walk-in showers, one with a garden soaking tub, tile floors, dual closets, high ceilings, ceiling fans, & views of the mountains. It doesn't stop there, this home features plantation shutters, recessed lighting, updated tile flooring, a half-bath downstairs for your convenience, a dedicated laundry room adjacent to the kitchen, & a spacious under the staircase closet. Crank up the AC because this home runs on a high efficiency heating & air system with upgraded dual pane windows. If that's not enough, take a dip in the sparkling community pool & spa, enjoy a family BBQ, or stroll through the green belt. This summer you can walk the kids to the nearby parks where they can cool off in the splash pad & play for hours. You're walking distance from the Blue Ribbon Prado View Elementary school, shopping, gym, 91 Fwy, 241 Toll Rd, 71 Fwy, Metrolink train station & only one exit away from Orange County!

$3,891/mo

Est. mortgage payment based on a $584,900 home price.

All estimates are provided by Luxury Presence for informational purposes only. Actual amounts may vary.

Additional information

MLS® ID
PW26238883MR

Interior Features

Bedrooms
2
Bathrooms
3
Fireplace
Yes
Cooling
Yes
Heating
Yes
Basement
No

Exterior Features

Lot Size
0.06 Acres

Other Property Details

Association Fee Frequency
Monthly
Garage
Yes
View
Yes

Listed by Shawn Isbell with Partners Real Estate Group
Listing Contact: 9498009049 

Based on information from The MLSTM / Combined LA/Westside Multiple Listing Service, Inc. IDX information is provided exclusively for consumers' personal, non-commercial use, it may not be used for any purpose other than to identify prospective properties consumers may be interested in purchasing. All information is deemed reliable but not guaranteed and should be independently reviewed and verified. Property locations as displayed on any map are best approximations only and exact locations should be independently verified. All properties are subject to prior sale, change or withdrawal, and may or may not be listed by the office/agent presenting the information. Neither listing broker(s) nor Allisun Sturges shall be responsible for any typographical errors, misinformation, misprints and shall be held totally harmless. 

©2026 Combined L.A./Westside MLS. All rights reserved.

Data last updated 11/16/2026

.     

Powered by Luxury Presence
