Property photo 1
Property photo 2
Property photo 3
Property photo 4
Property photo 5
5 Beds
7 Baths
5,471 sqft

$5,495,000

72690 Vista Court, Rancho Mirage CA, 92270

Price per sqft$1,004.39
Built in2026
Property size5,471 sqft
Property typeResidential

Overview

Active

Listed Nov 13, 2026

Updated 5 days ago

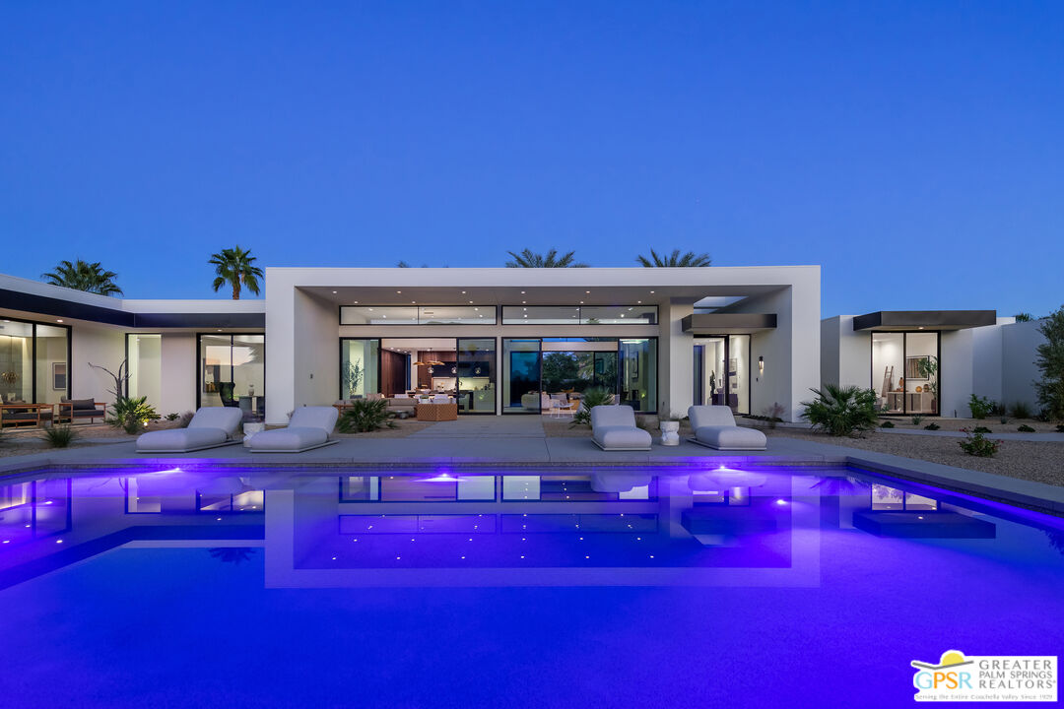
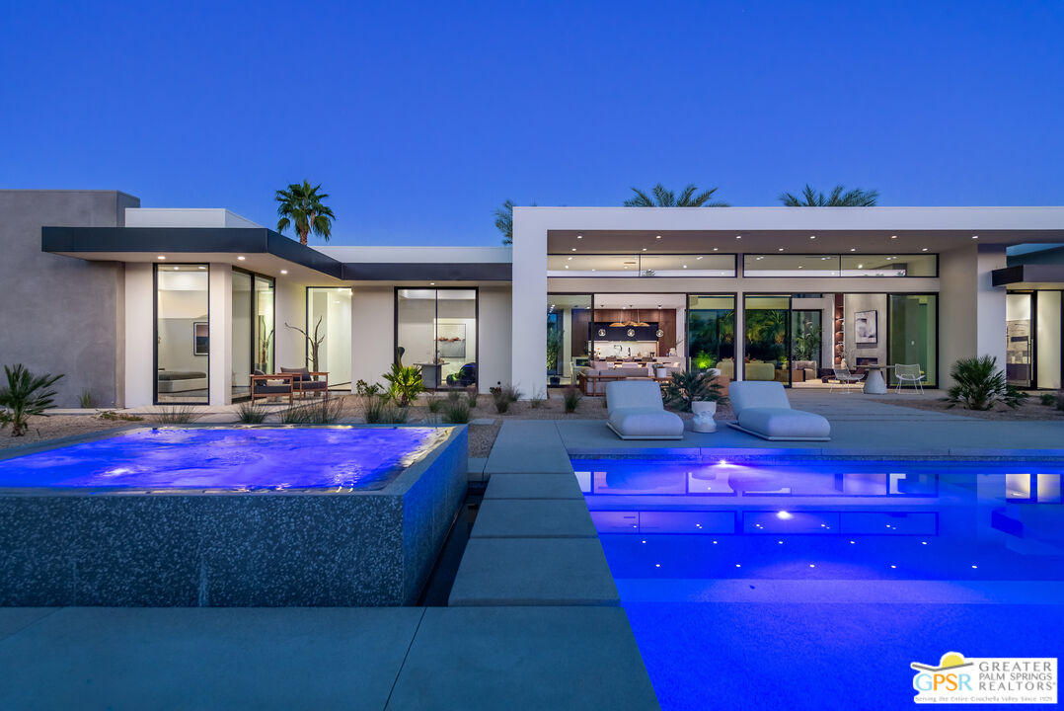
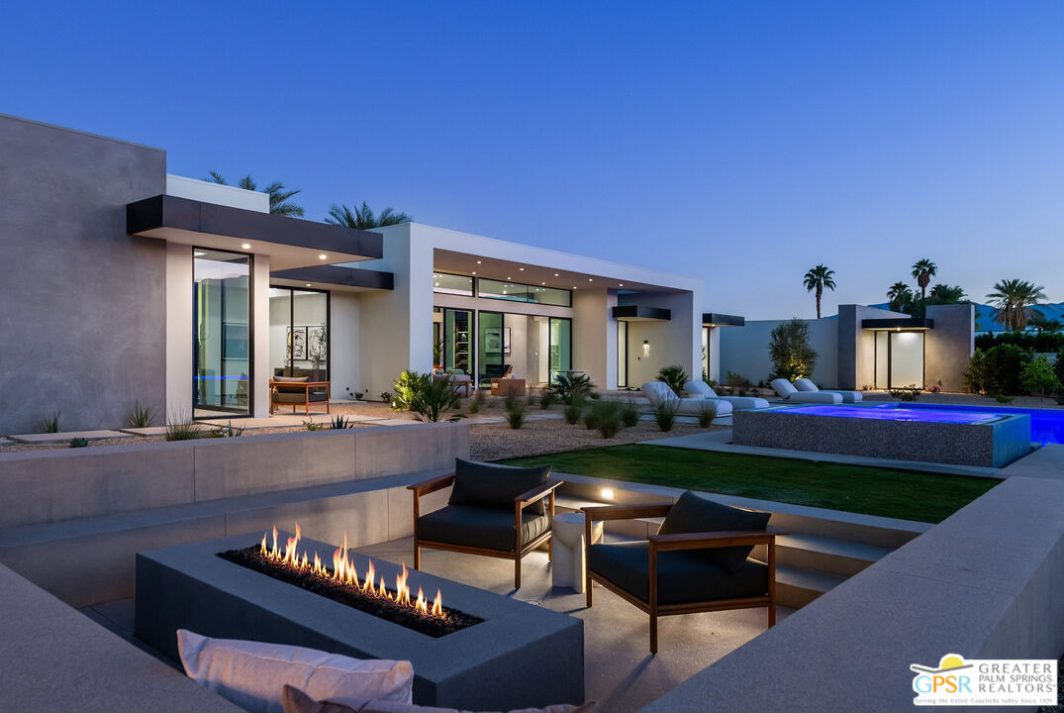
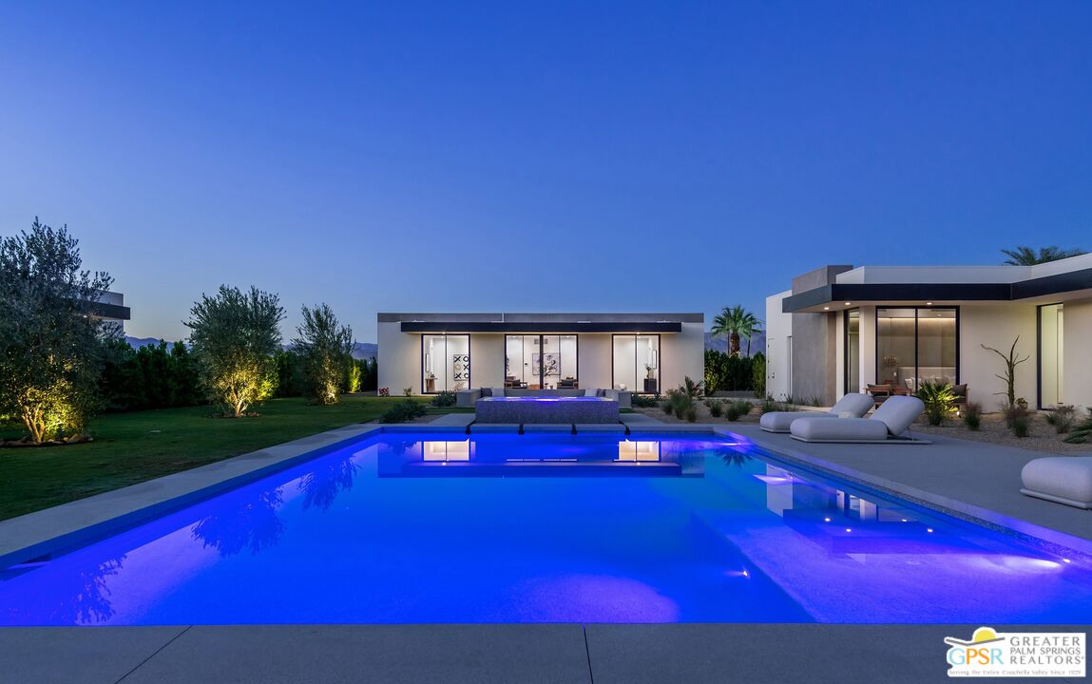
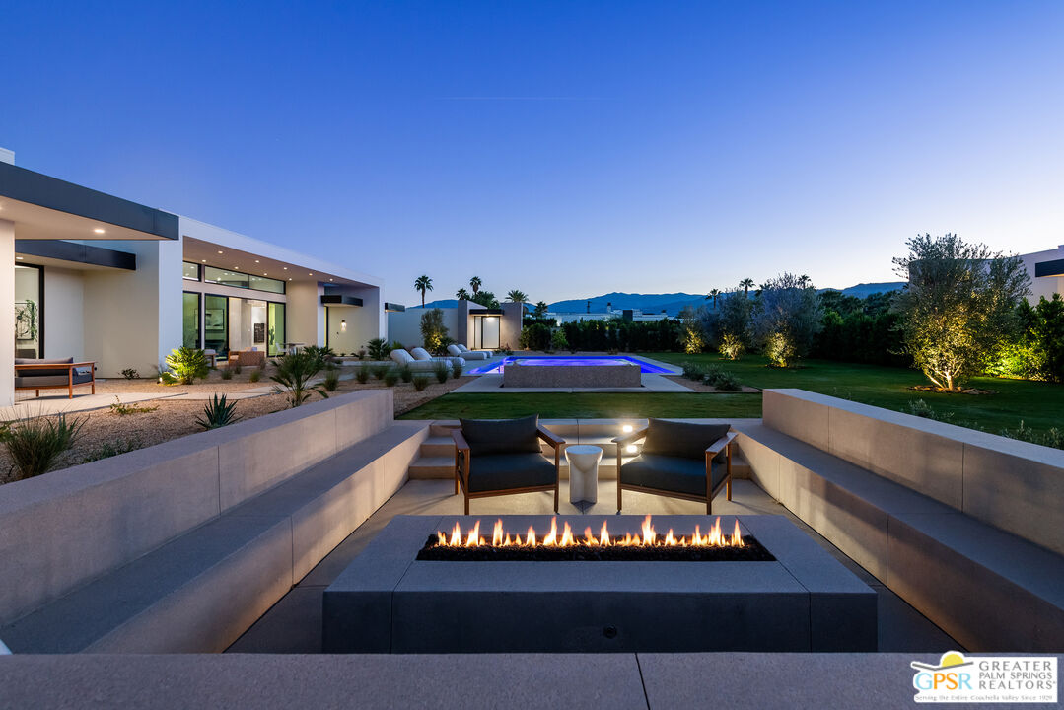
Set at the end of a cul-de-sac, this second Vista Court residence is a modern desert compound which includes a main house and a detached two-bedroom guesthouse arranged around a private pool. Designed around daily life and equipped with the systems most builders leave to the buyer. At the center, a glass-walled great room sits beneath a deep overhang, with clerestory windows above and sliding walls that open to the terrace, pool and raised spa. A linear fireplace set into a plaster feature wall anchors the living room, and mountain views frame the yard beyond. Light, large-format tile flooring carries through the main rooms and makes the open plan feel even larger. The kitchen is the home's statement: walnut cabinetry with matte black accents, a waterfall-edge stone island and a full butler's pantry with its own sink, storage and direct access to the covered patio. Hosting stays effortless, with the prep and clean-up kept out of sight. The primary suite occupies its own wing, with a spa-style bath and an expansive dressing room. Two en-suite bedrooms, a media room and a private office complete the main house. Across the lawn, the guesthouse offers two en-suite bedrooms and its own living room, ideal for family, guests or extended stays. A sunken fire lounge and a broad lawn with olive trees round out the entertaining space. What sets the home apart is what is already in place. A full Control4 system is installed and running, not pre-wired, bringing lighting, audio, video, climate and pool controls to a single interface. Four high-efficiency Trane heat pump systems zone the main residence and guesthouse. A large motor court leads to the six-car garage, which has its own dedicated cooling and is ready for a collection, a gym or a workshop. Solar with battery backup, five-stage whole-home water filtration, custom-fitted closets, a saltwater pool and an outdoor shower are all included. Built by S2 Development Inc. and ready to be lived in from the first day.

$36,558/mo

Est. mortgage payment based on a $5,495,000 home price.

All estimates are provided by Luxury Presence for informational purposes only. Actual amounts may vary.

Additional information

MLS® ID
26851349PS

Interior Features

Bedrooms
5
Bathrooms
7
Fireplace
Yes
Cooling
Yes
Heating
Yes
Basement
No

Exterior Features

Lot Size
1 Acre

Other Property Details

Garage
Yes
View
Yes
Pool
Yes

Listed by P S Properties with Bennion Deville Homes
Listing Contact: 760-898-1544 

Based on information from The MLSTM / Combined LA/Westside Multiple Listing Service, Inc. IDX information is provided exclusively for consumers' personal, non-commercial use, it may not be used for any purpose other than to identify prospective properties consumers may be interested in purchasing. All information is deemed reliable but not guaranteed and should be independently reviewed and verified. Property locations as displayed on any map are best approximations only and exact locations should be independently verified. All properties are subject to prior sale, change or withdrawal, and may or may not be listed by the office/agent presenting the information. Neither listing broker(s) nor Allisun Sturges shall be responsible for any typographical errors, misinformation, misprints and shall be held totally harmless. 

©2026 Combined L.A./Westside MLS. All rights reserved.

Data last updated 11/14/2026

.     

Powered by Luxury Presence
