19529 Astor Place, Northridge, CA 91324
19529 Astor Place
19529 Astor Place
19529 Astor Place, Northridge, CA

$730,000

HIGHLIGHTS
  • 3 Beds
  • 2 Full Baths
  • 1 Half Bath
  • 0.39 Acres Lot
  • 1,454 Sq.Ft. Living
  • 2018 Year Built
  • Sold Status
  • 23237139 MLS® ID
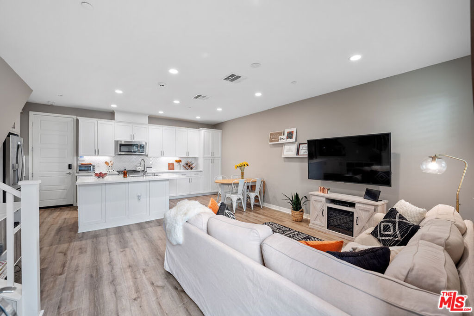
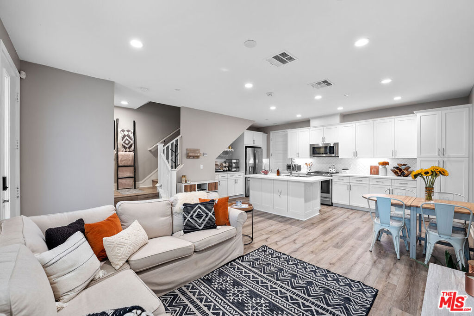
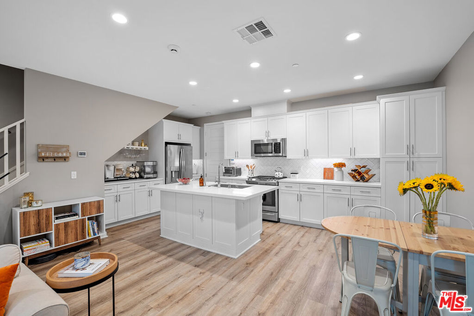
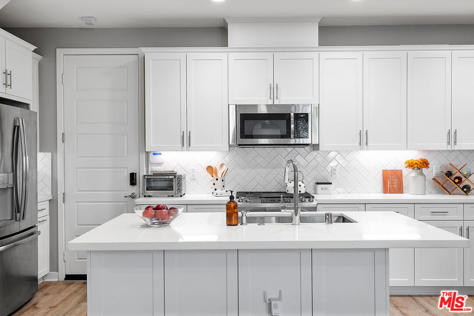
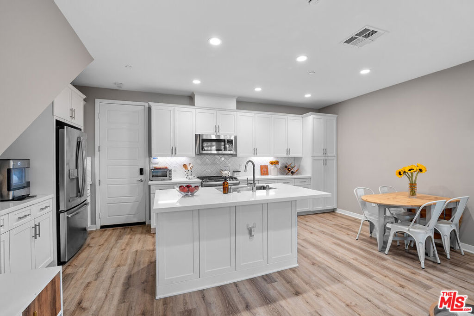
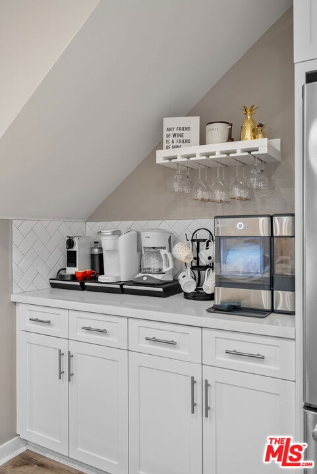
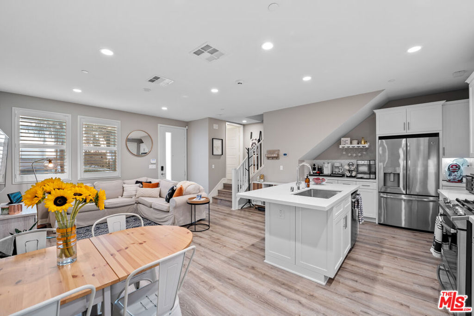
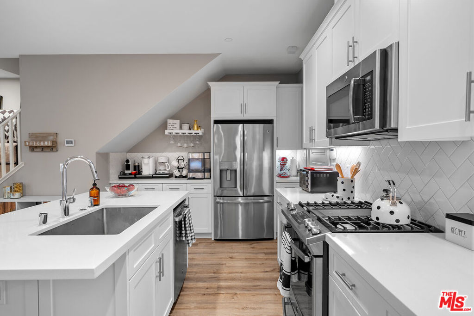
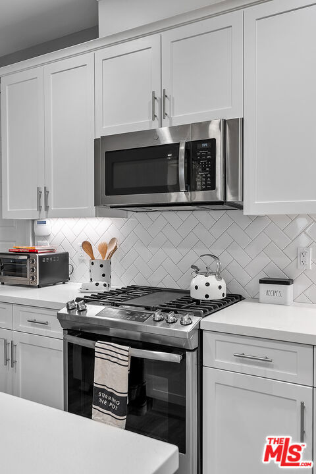
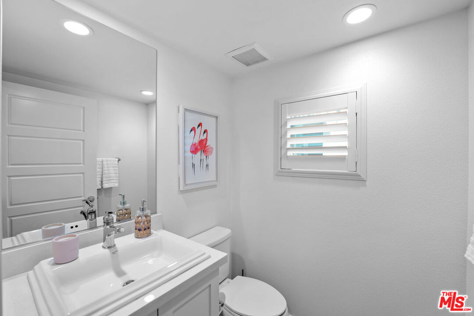
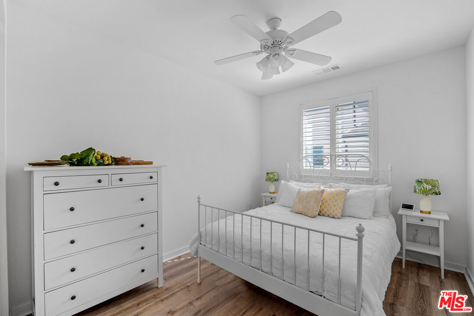
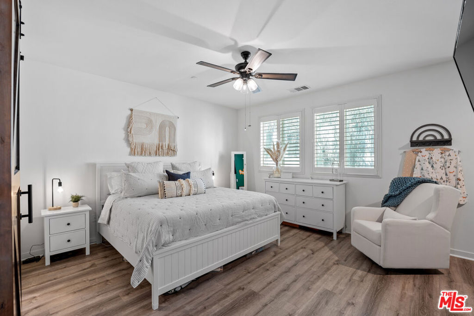
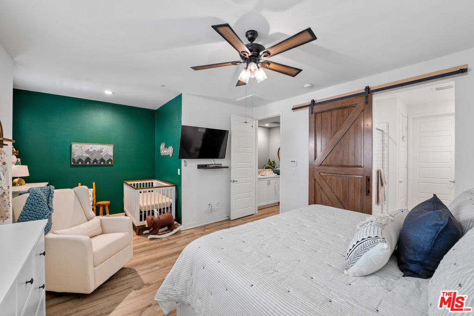
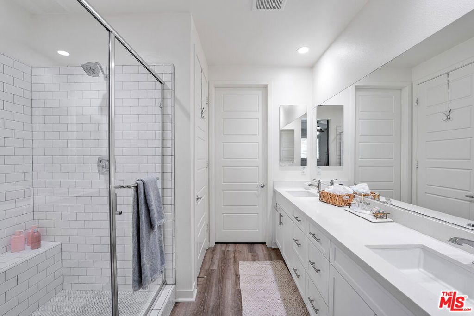
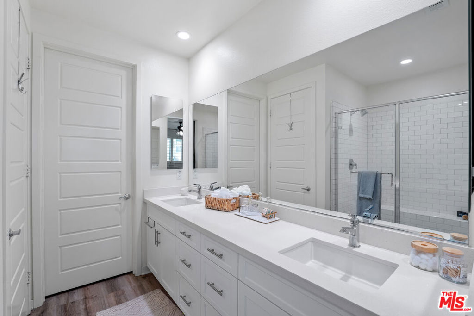
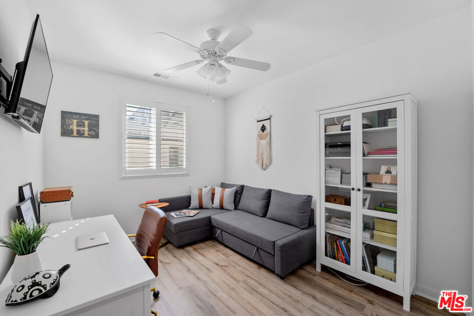
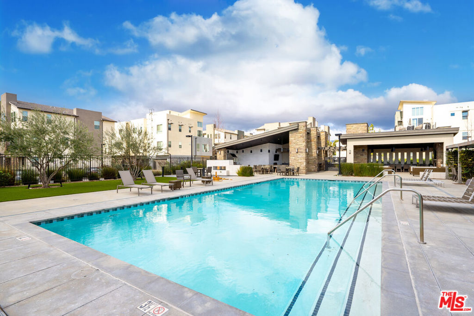
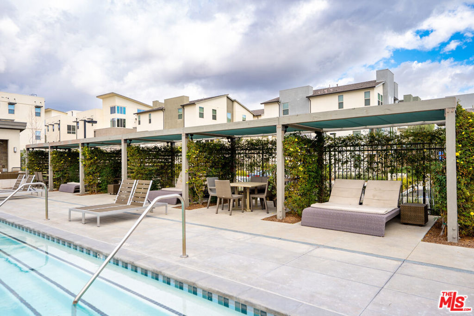
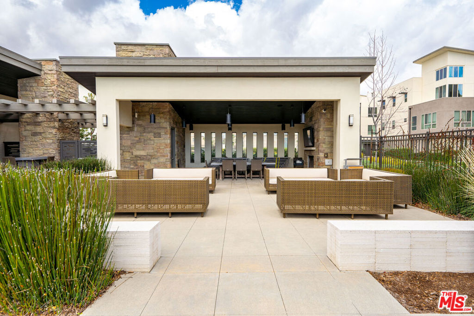
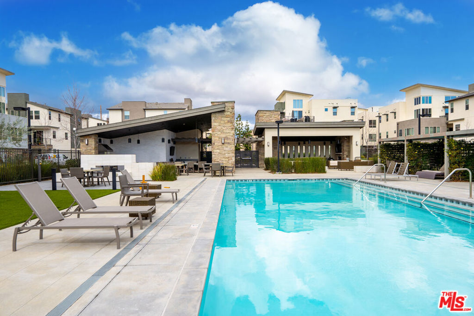
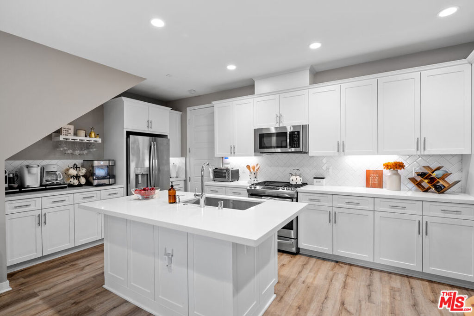
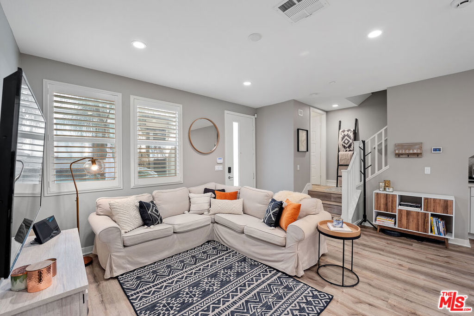
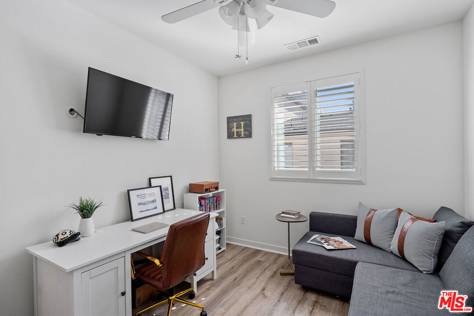
The District offering a serene gated community with controlled access, by Shea Homes. This home features 3 bedrooms & 3 bathrooms. Modern upgrades throughout: herringbone tile backsplash in the open concept kitchen with a delightful butlers area, river white quartz countertops, stainless steel appliances, and modern finishes. A beautiful barn door adorns the primary bed and primary bath. Highly upgraded primary bathroom with a beautiful walk-in shower. 2 car garage off the kitchen with plenty of storage space. Engineered vinyl plank floors, high ceilings, tankless water heater, recirculating hot water, ultra security system, all in a luxury gated community. This family-oriented community has multiple outdoor spaces, including barbecue areas, picnic areas, centralized pool and spa and entertainment spaces for gatherings, and conveniently located near fantastic shopping, restaurants, gyms and schools.The District offering a serene gated community with controlled access, by Shea Homes. This home features 3 bedrooms & 3 bathrooms. Modern upgrades throughout: herringbone tile backsplash in the open concept kitchen with a delightful butlers area, river white quartz countertops, stainless steel appliances, and modern finishes. A beautiful barn door adorns the primary bed and primary bath. Highly upgraded primary bathroom with a beautiful walk-in shower. 2 car garage off the kitchen with plenty of storage space. Engineered vinyl plank floors, high ceilings, tankless water heater, recirculating hot water, ultra security system, all in a luxury gated community. This family-oriented community has multiple outdoor spaces, including barbecue areas, picnic areas, centralized pool and spa and entertainment spaces for gatherings, and conveniently located near fantastic shopping, restaurants, gyms and schools.
Show MoreShow Less

FEATURES & AMENITIES

Interior

  • Total Bedrooms3
  • Total Bathrooms3
  • Full Bathrooms2
  • Half Bathrooms1
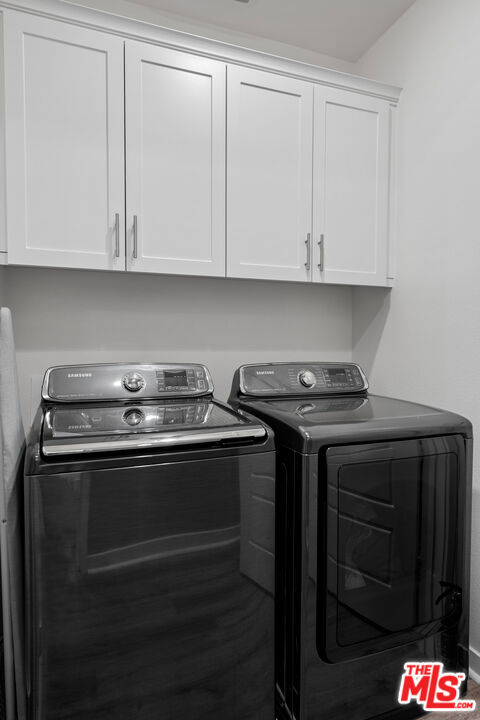
  • Laundry roomLaundry Room, Upper Level
  • FireplaceNone
  • APPLIANCESDishwasher, Disposal, Microwave
  • other interior FeaturesCeiling Fan(s), Open Floorplan, Recessed Lighting, Storage, Bar, Walk-In Pantry, Walk-In Closet(s)

Area & Lot

  • Status Sold
  • Living Area1,454 Sq.Ft.
  • Lot Area0.39 Acres
  • MLS® ID23237139
  • TypeTownhouse
  • YEAR BUILT2018
  • Architecture StylesContemporary
  • View DescriptionPool, Valley
  • School DistrictLos Angeles Unified

Exterior

  • STORIES2
  • Garage Spaces2.0
  • PoolCommunity, Fenced, Association
  • lot featuresLandscaped
  • HEAT TYPECentral, Natural Gas
  • AIR CONDITIONINGCentral Air
  • sewerOther, Sewer On Bond
  • HOA AmenitiesClubhouse, Controlled Access, Fire Pit, Outdoor Cooking Area, Picnic Area, Pool, Spa/Hot Tub, Security
  • security FeaturesCarbon Monoxide Detector(s), Fire Detection System, Security Gate, Gated Community, Smoke Detector(s)

Financial

  • Sales Price$730,000
  • HOA Fees $410/mo
  • Zoning LAC2
View Virtual Tour

WORK WITH AGENT

We offer the highest level of expertise and service with integrity. Jeff Biebuyck & Dana Olmes are Luxury Homes Specialists in Calabasas with a particular expertise in representing residential estate properties throughout the West San Fernando Valley, Conejo Valley, Malibu and Greater Los Angeles area. As consummate professionals, Jeff Biebuyck & Dana Olmes provide their clients with the highest level of service to reach their unique real estate goals.

Let's Connect

Follow Me on Instagram